27 Rue Galipeau
Maison à vendre à Thurso — 342 900 $
Caractéristiques
- Type : Maison
- Prix : 342 900 $
- Chambres : 2
- Salles de bain : 1
- Superficie habitable : 1 130 pi²
- Terrain : 7 258 pi²
- Année de construction : 2026
- Ville : Thurso
- N° MLS : 18513674
- Courtier : Guy Vézeau
- Agence : Guilbault services immobiliers inc.
Description
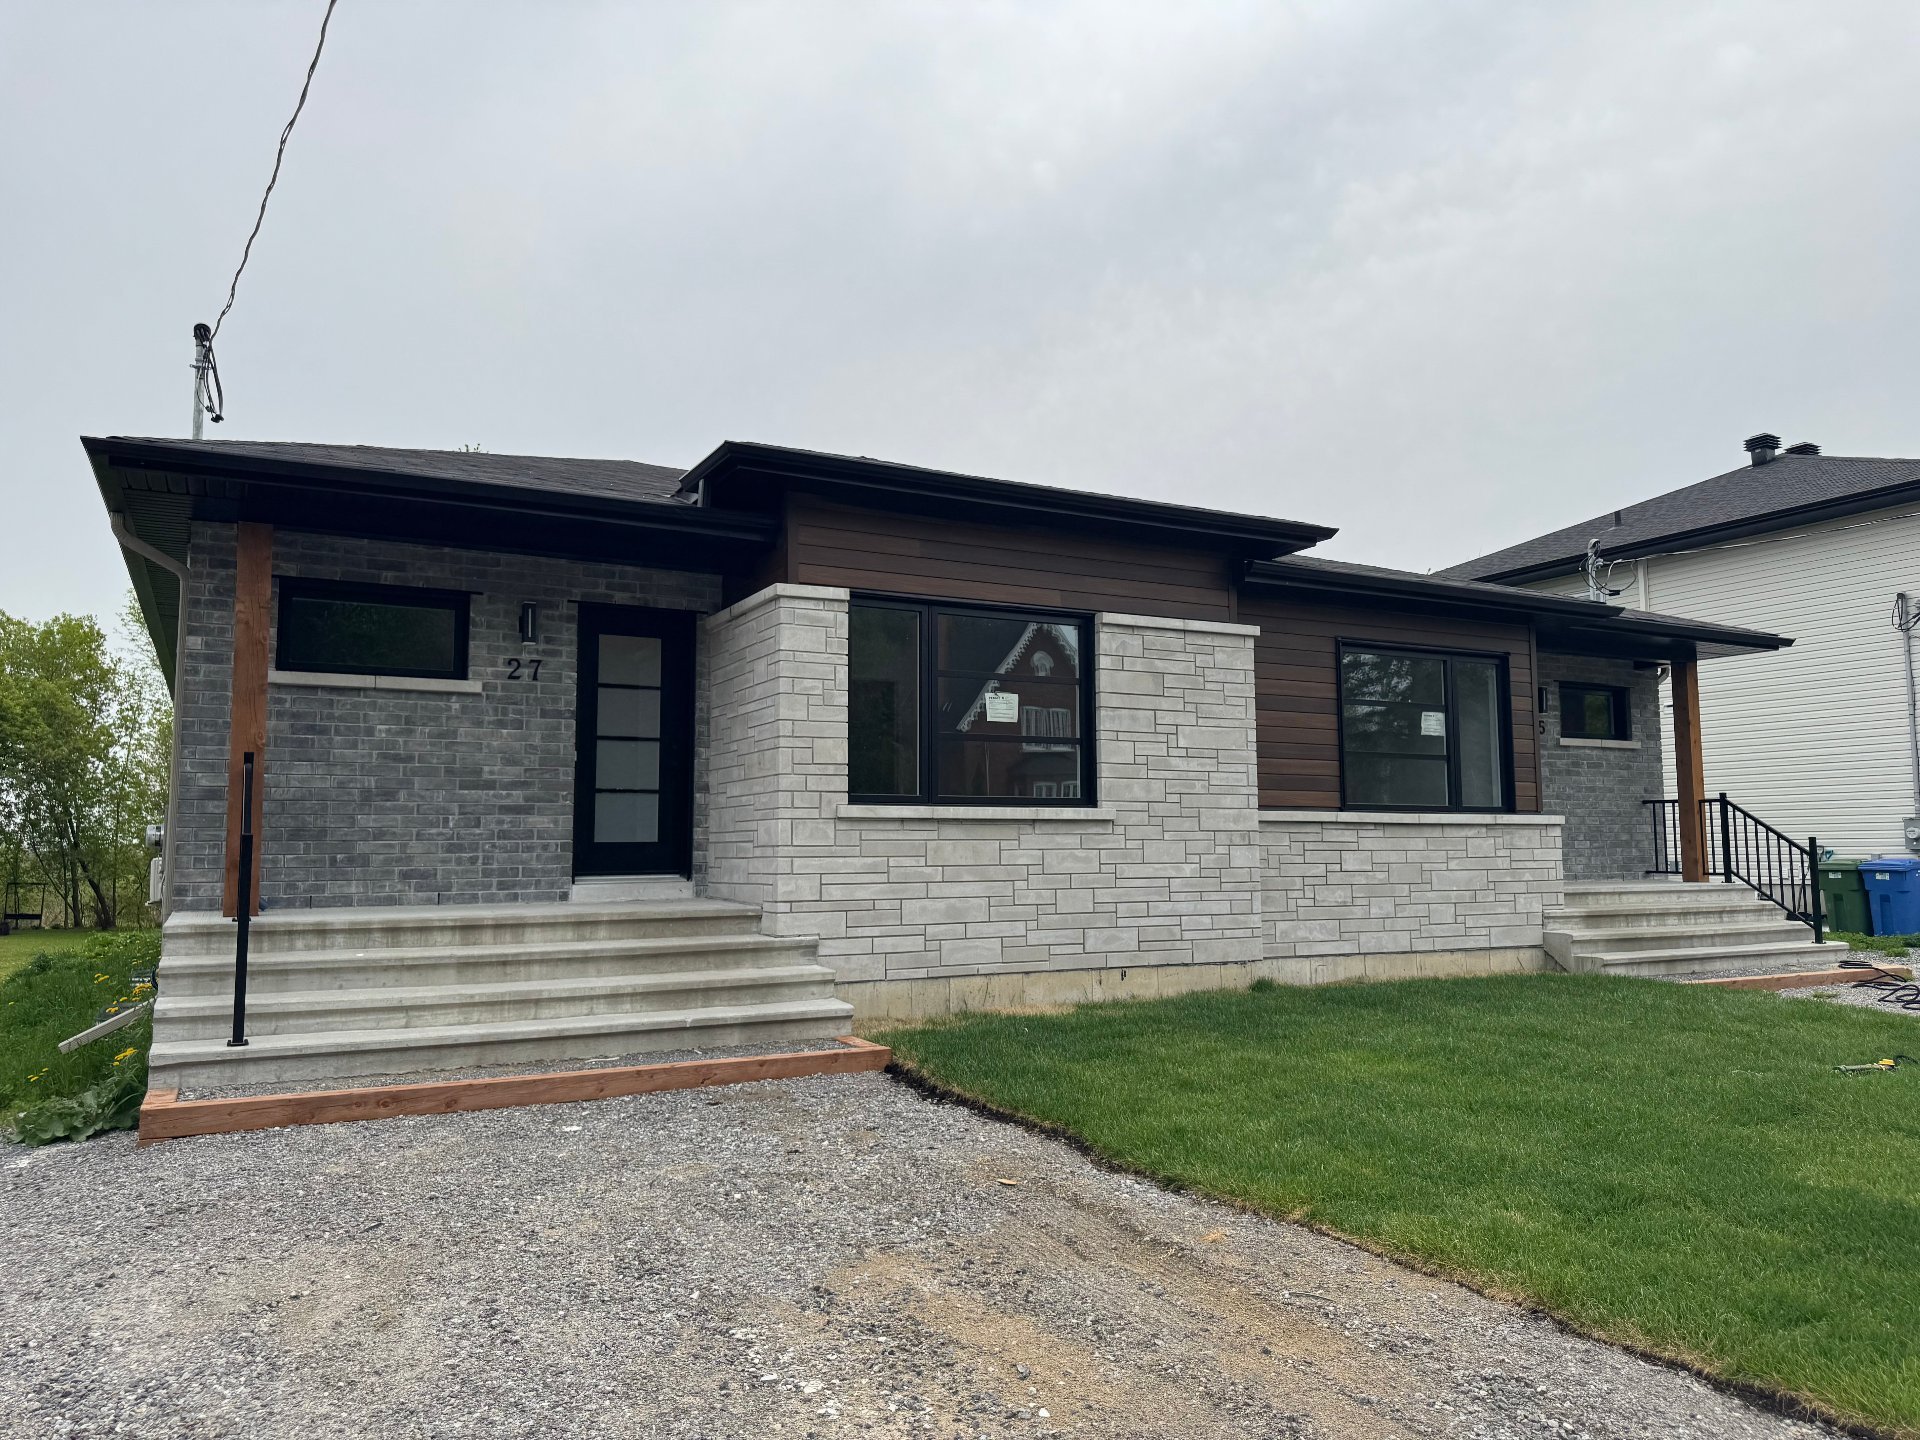
Construction neuve 2025, semi-détaché aire ouverte de 2 chambres à coucher au RDC. Situé près du traversier et des services. Sous-sol partiellement aménagé.
Détails
- Proximité : École primaire, Autoroute, Parc
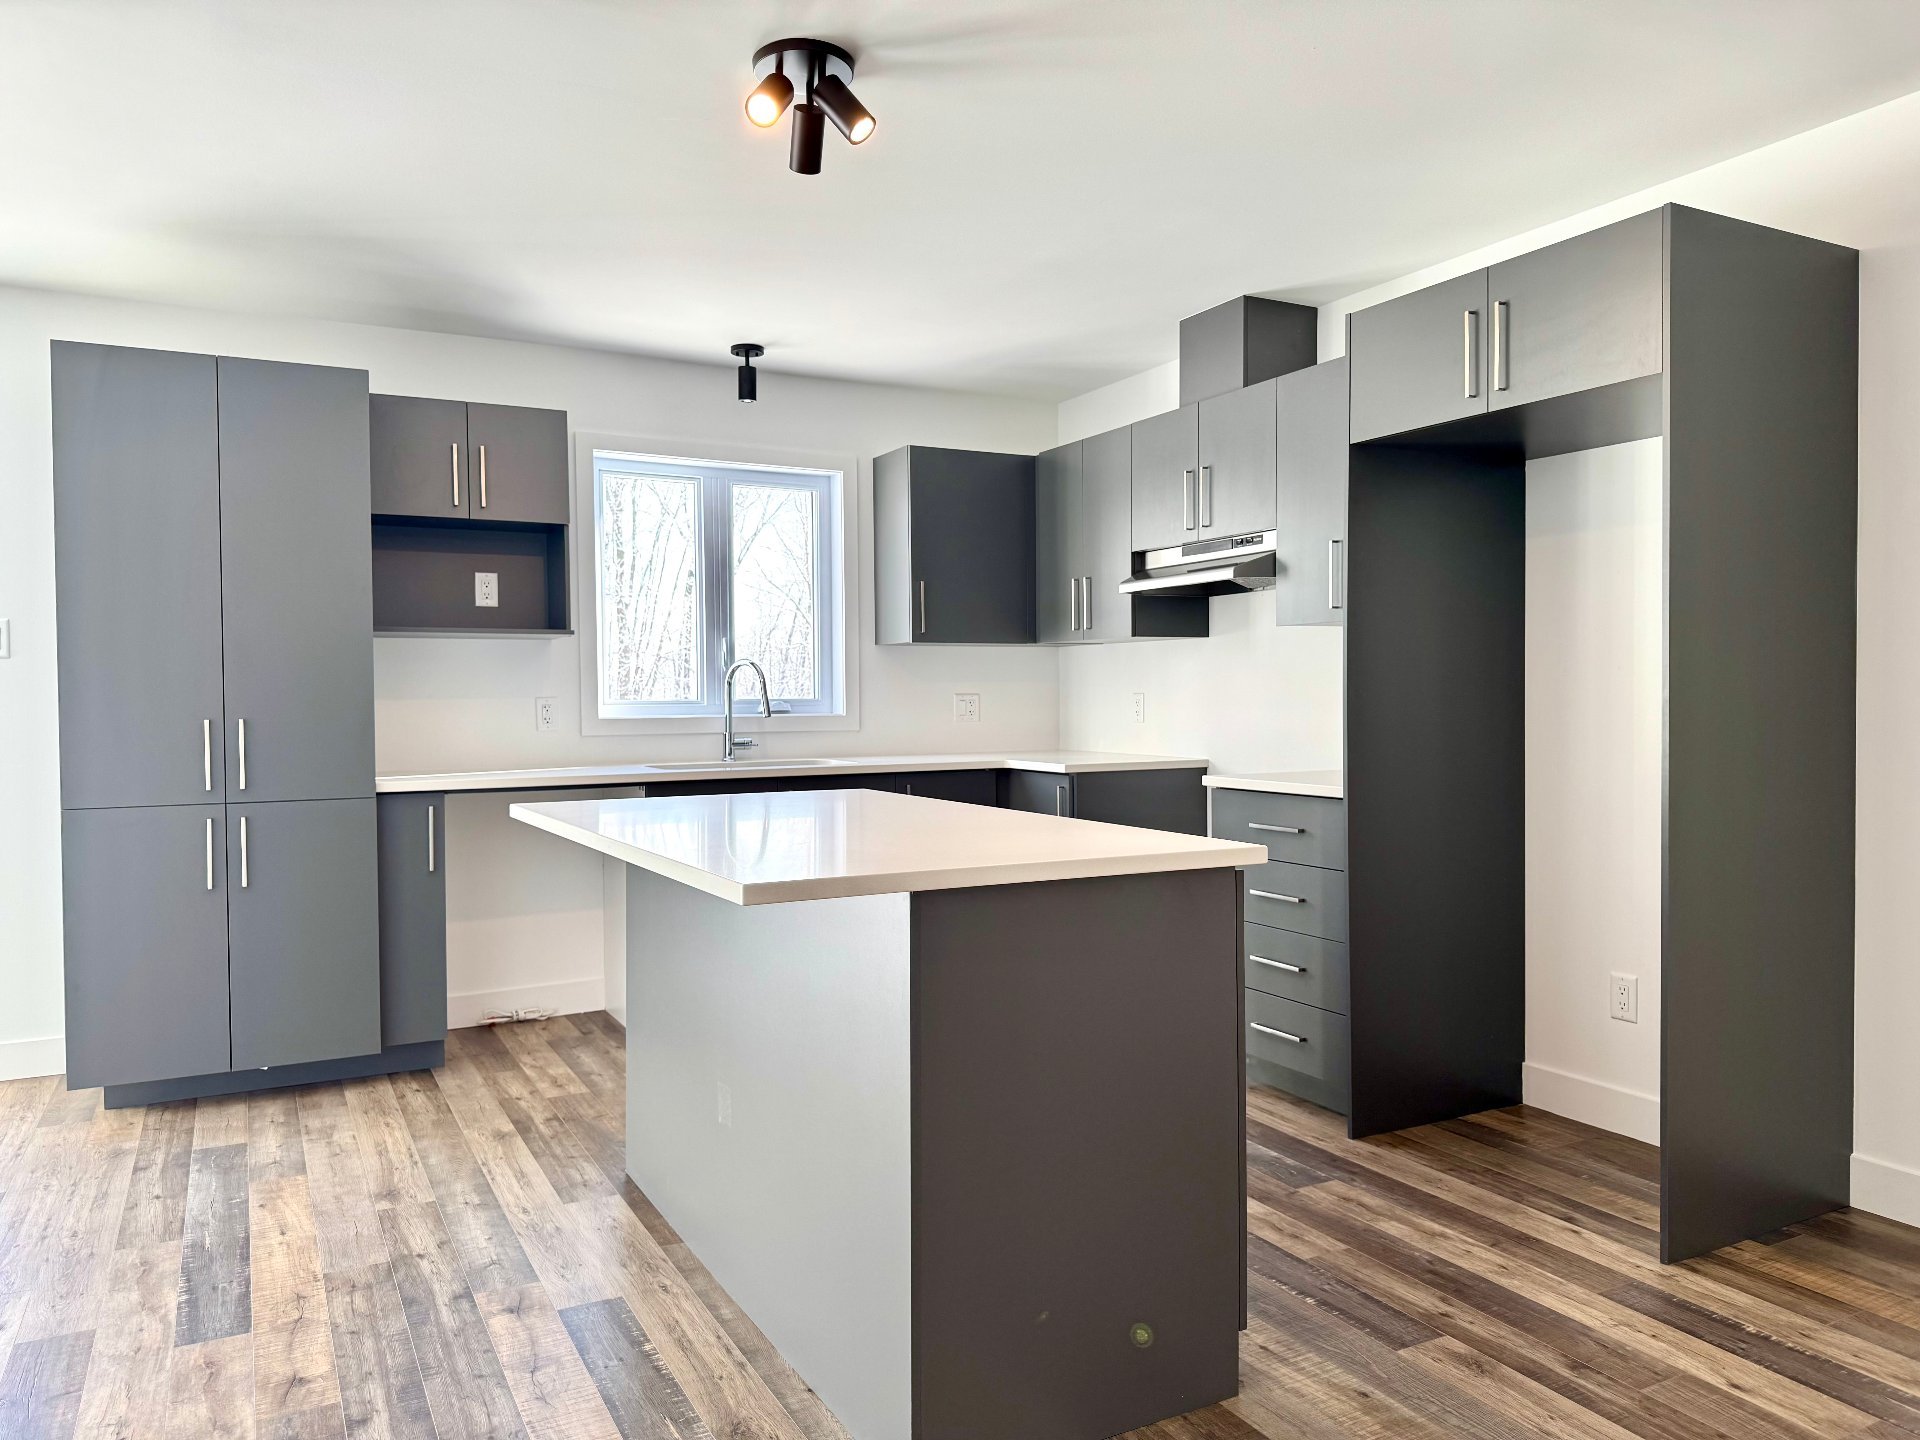
- Cuisine — 11.8 X 10.10 p, 1er niveau/RDC (Plancher flottant)
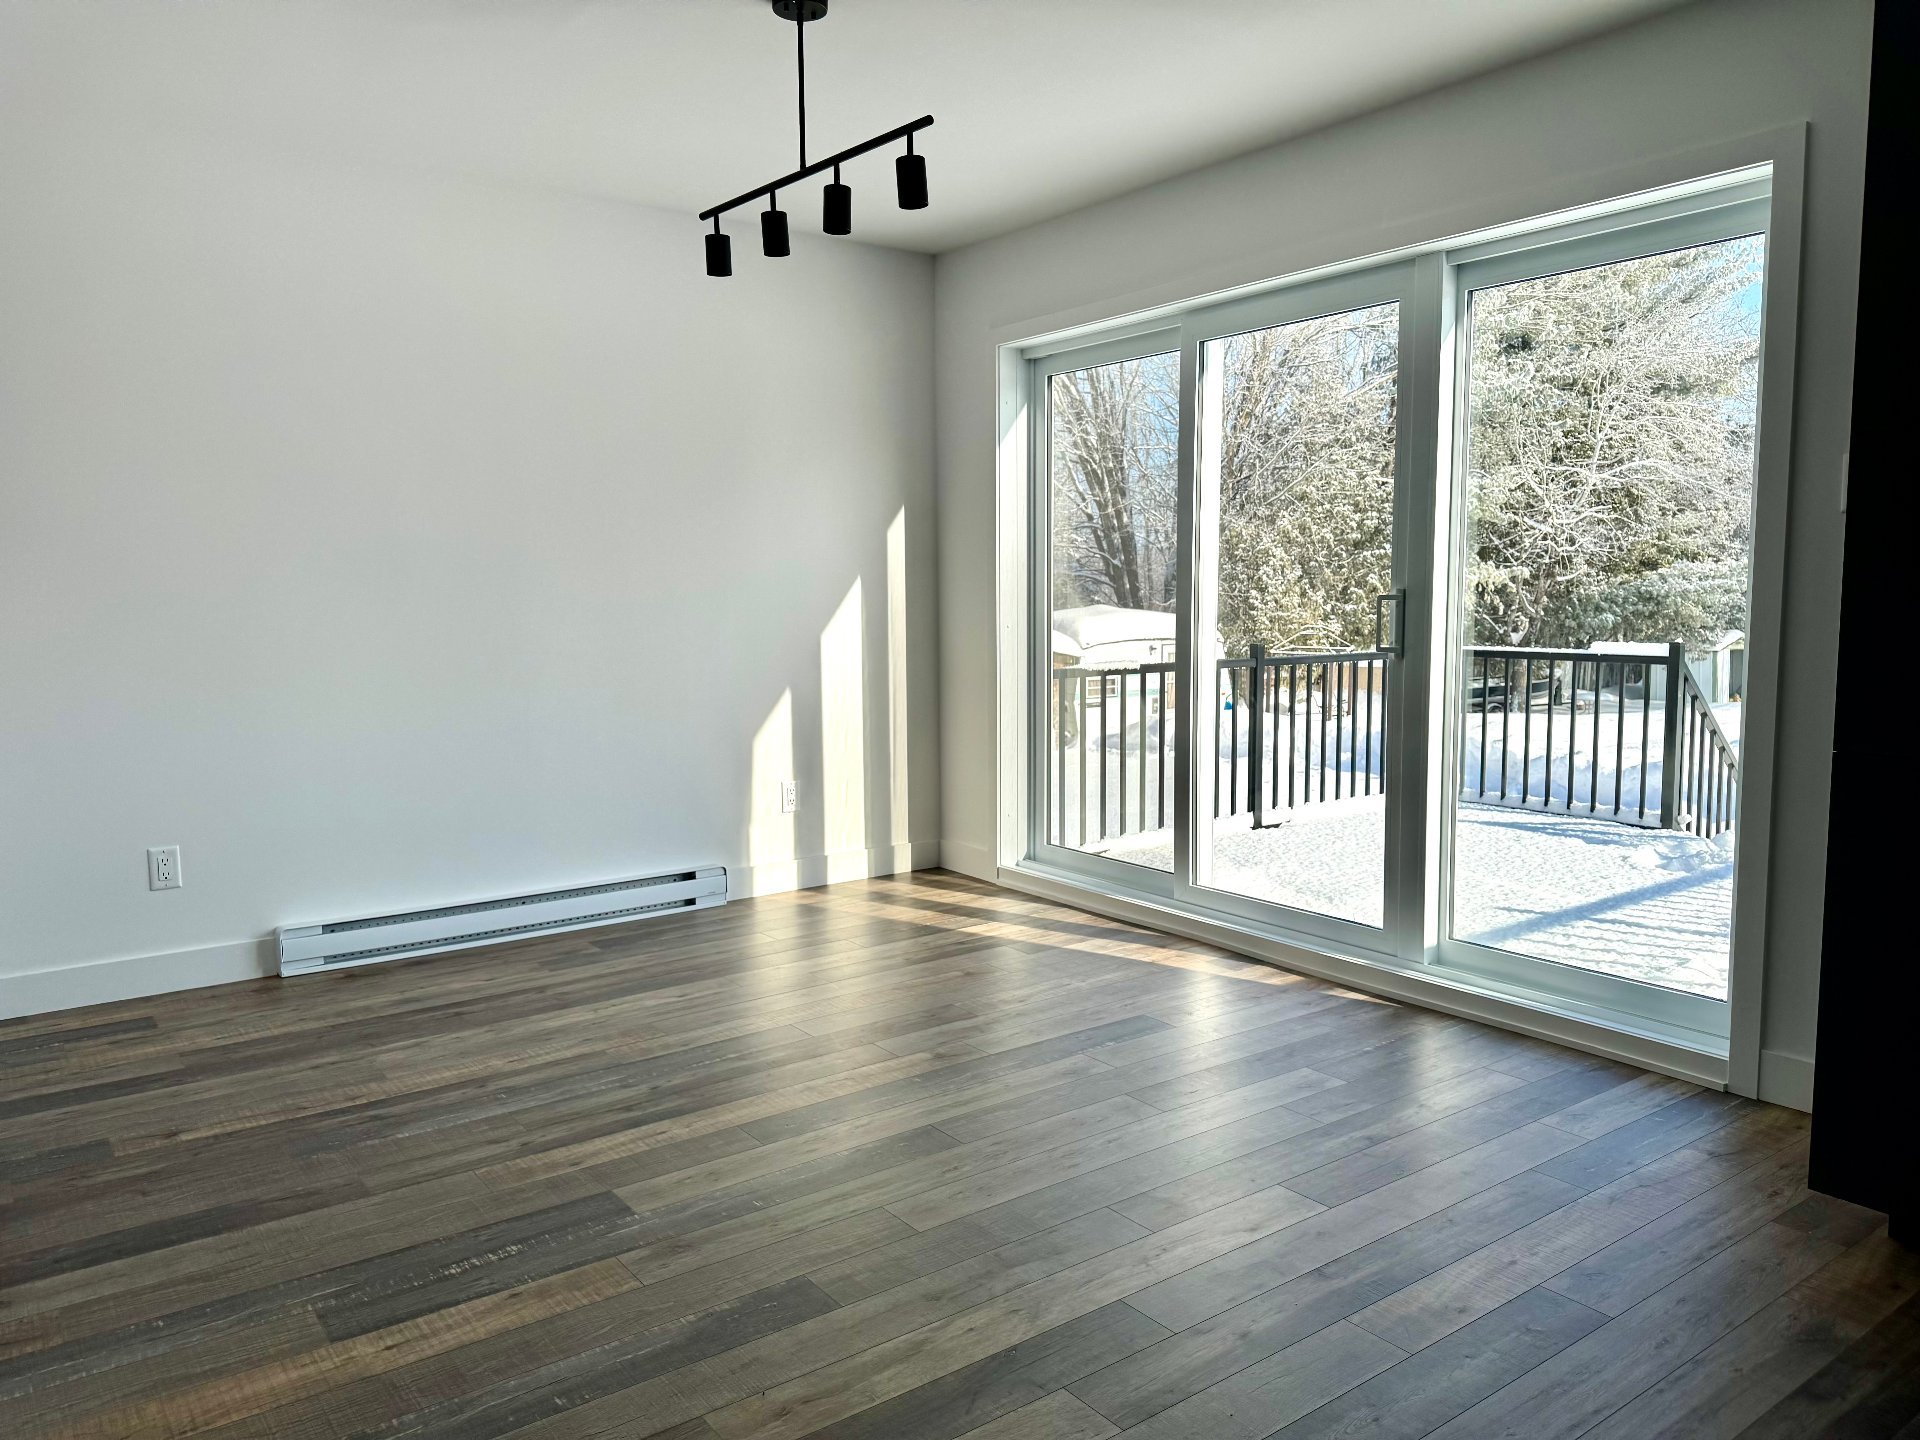
- Salle à manger — 11.6 X 10.10 p, 1er niveau/RDC (Plancher flottant)
- Salon — 11.8 X 14.11 p, 1er niveau/RDC (Plancher flottant)
- Chambre à coucher principale — 11.4 X 12 p, 1er niveau/RDC (Plancher flottant)
- Chambre à coucher — 11.2 X 9.10 p, 1er niveau/RDC (Plancher flottant)
- Salle de bains — 7.2 X 14.5 p irr, 1er niveau/RDC (Céramique)